
Professional Lintel Replacement Services
"Lintels (angle irons), I-Beams and C-Channels with welded plates are all used to bridge openings within masonry walls."
Chicagoland Tuckpointing And Masonry Repair
Servicing all your masonry restoration needs while preserving your building's cosmetic appeal...
Our Services Include:
Tuckpointing
Masonry Restoration
Brick Repair
Stone Restoration
Lintel Replacement
Panel Brick Repair
Chimney Repair
Caulking
Waterproofing
Power Washing
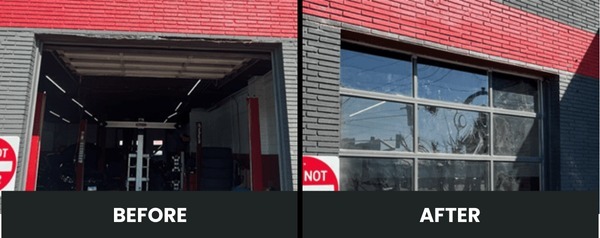
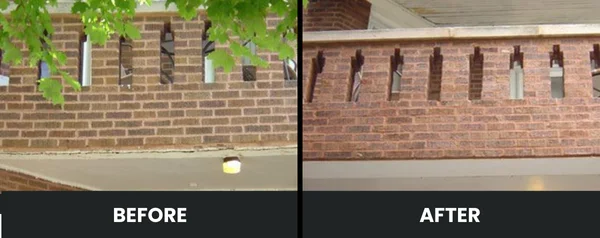
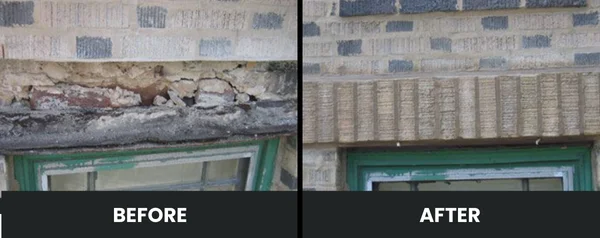
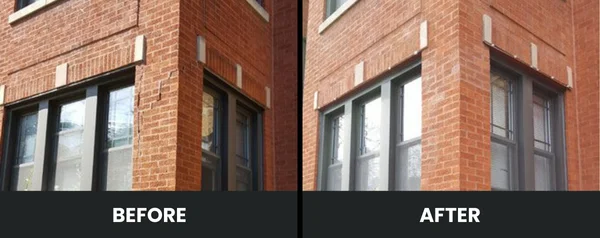
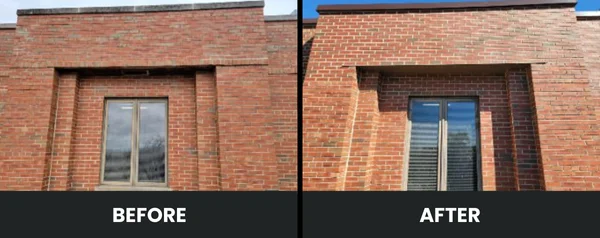
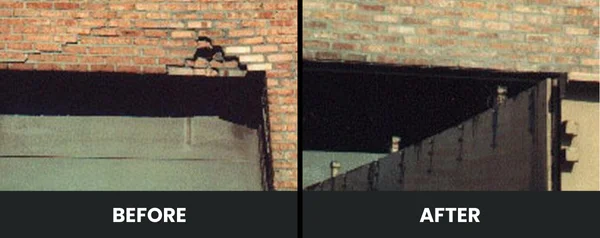
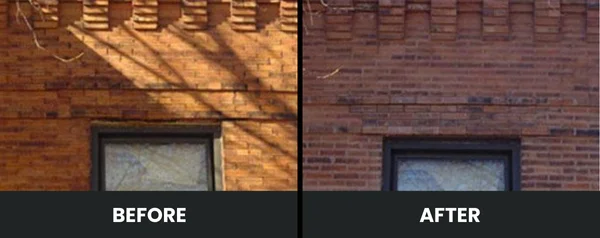
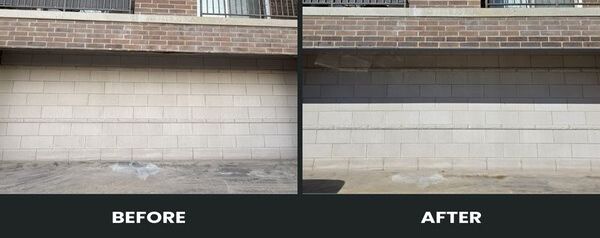
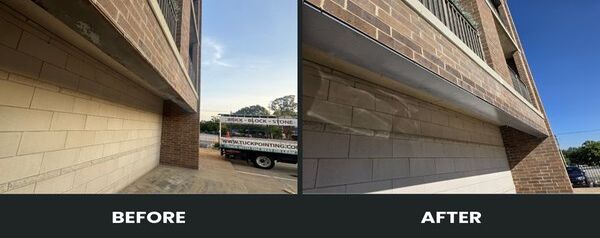
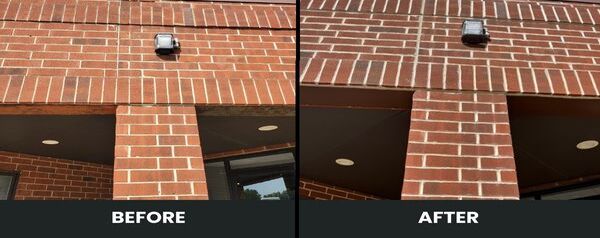
Lintel Replacement & Structural Masonry Repair in Palatine, IL
Signs Your Window or Door Lintel May Be Failing
Lintel deterioration does not always appear as a visibly bent steel angle. The first warning may be a crack in the mortar above a window or a row of bricks beginning to move. These symptoms deserve investigation, but no single crack pattern proves that the lintel has failed. Foundation settlement, wall movement, thermal expansion, and moisture damage can produce similar conditions.
Stair-Step Cracks Above Windows and Doors
Stair-step cracking follows horizontal and vertical mortar joints, often extending diagonally from the upper corner of a window or door. This pattern may develop when a lintel deflects, its supporting masonry moves, or stresses redistribute around the opening. An assessment should examine the steel member, its bearing at both ends, and any movement in the surrounding wall before determining the repair.
Horizontal Cracks and Separating Mortar Joints
Vertical Cracks Above the Center of an Opening
Vertical cracking near the middle of a masonry opening may be associated with lintel deflection or concentrated stress. However, the direction of a crack alone cannot establish whether the lintel has insufficient capacity. The lintel’s span, loading, section condition, and bearing must be evaluated before making a structural recommendation.
Windows That Stick or Frames That Become Distorted
Bulging Brickwork and Loose Masonry
Outward movement above an opening requires prompt attention. Corroding steel, failed connections, inadequate support, and movement within the wall assembly can contribute to displaced masonry. If bricks are visibly loose, falling, or separating from the wall, keep people away from the affected area and arrange an urgent assessment by a qualified professional.
Why Tuckpointing Alone Cannot Repair a Structurally Failed Lintel
What Causes Steel Lintels to Deteriorate?
Water Entering Through Damaged Masonry
Open mortar joints, cracked brick, failed window sealants, and deteriorated roof or wall flashing can allow water to reach concealed steel. Repeated wetting can cause corrosion, particularly where the original steel lacks sufficient protection.
Missing or Deteriorated Through-Wall Flashing
Some wall assemblies depend on flashing above openings to collect moisture within the masonry and direct it outdoors. When flashing is absent, damaged, or incorrectly terminated, water may remain around the lintel or enter the wall below. Replacing steel without correcting this moisture problem can leave the new installation exposed to the same conditions.
Inadequate Bearing or Structural Support
A lintel requires adequate support at its ends. Insufficient bearing length, damaged supporting masonry, unsuitable member sizing, or changes to the original building loads may affect performance. The required lintel size and bearing arrangement must reflect the wall construction, loading, span, and applicable structural design requirements.
Aging Steel and Previous Repairs
Older buildings may contain lintels installed before modern corrosion-protection practices became common. Painting exposed steel or repairing cracked mortar does not necessarily address corrosion concealed within the masonry. An inspection should establish whether the existing member remains suitable for continued service.
Steel, Stone, and Concrete Lintel Replacement Options
Material
| Structural characteristics
| Protection and durability
| Common applications
|
Hot-dip galvanized steel
| Structural angles, channels, and beams selected for the span and loading
| Zinc coating provides corrosion protection; service life depends on exposure and drainage
| Residential and commercial brick masonry
|
Stainless steel
| Structural angles or fabricated members specified for required loads
| High resistance to atmospheric corrosion; grade selection depends on exposure
| Moisture-exposed or preservation-sensitive applications
|
Reinforced precast concrete
| Manufactured concrete members with embedded reinforcement
| Durability depends on concrete quality, reinforcement protection, and installation
| Concrete block and selected masonry wall systems
|
Limestone and sandstone
| Dimensional stone members with material-dependent bending capacity
| Require suitable support, drainage, and compatible repairs
| Historic entrances and architectural openings
|
Structural composites
| Engineered fiber-reinforced components for approved applications
| Corrosion-resistant options require project-specific structural design
| Specialized strengthening or rehabilitation projects
|
Galvanized Steel Lintel Replacement
Steel angle lintels are common in brick veneer and masonry walls throughout the Chicago suburbs. Where replacement is required, the new member must be selected for the actual loading, opening width, wall configuration, and bearing conditions. Galvanizing can improve corrosion resistance, but the wall still needs appropriate moisture-management details.
Stainless Steel Lintel Replacement
Stainless steel may be suitable where elevated moisture exposure or project requirements justify its selection. The steel grade, member dimensions, structural capacity, and connection details must be appropriate for the application. Its higher material cost should be evaluated against the property’s exposure and project requirements.
Concrete and Historic Stone Lintels
Some commercial and older residential buildings contain reinforced concrete or natural stone lintels. Cracking, reinforcement corrosion, displaced supports, or material deterioration may affect their performance. The repair method should account for the component’s structural role and the condition of the adjoining masonry.
Our 6-Stage Lintel Replacement Process
1. Structural Assessment and Temporary Support Planning
2. Controlled Masonry Removal
3. Bearing Inspection and Preparation
After exposing the existing lintel, the supporting masonry at both ends of the opening is examined. Loose or deteriorated bearing material must be repaired before the replacement member is installed. Bearing length, bearing pressure, and support geometry must meet the approved structural design and applicable code requirements.
4. New Lintel Installation
5. Flashing and Drainage Restoration
6. Brick Reconstruction, Joint Finishing, and Inspection
Historic Stone Lintel Repair and Preservation
- Stainless steel pinning designed to stabilize suitable fractures
- Matching Dutchman stone inserts for localized material loss
- Compatible mineral-based repairs to damaged surfaces
- Selective consolidation where the stone and treatment are suitable
- Concealed structural reinforcement where needed and properly designed
Through-Wall Flashing, Drainage, and Corrosion Protection
Our related masonry waterproofing services address additional moisture-related building envelope concerns.
Lintel Replacement Cost in Palatine, IL
The cost of lintel replacement depends on the size of the opening, the existing wall construction, the extent of corrosion, and the repairs required around the lintel. A single residential window opening generally involves a different scope from a garage header or a multi-story commercial facade.
Single Residential Window Lintel
Smaller openings may require localized brick removal, a replacement steel angle, associated water-management repairs, and masonry reconstruction. Cost depends on the opening dimensions, access, brick condition, and replacement material.
Garage Door and Wide-Span Lintels
Wider openings may require larger steel members, more extensive temporary support, and structural design. The presence of additional floors or masonry loads can affect the scope.
Historic Stone Lintel Restoration
Historic stone work may involve custom fabrication, sourcing matching material, specialist repair methods, and preservation requirements. A repair that retains sound original stone may have a very different cost structure from full replacement.
Commercial and Condominium Lintel Projects
Village of Palatine Building Permits and Inspections
Lintel Replacement for Residential and Commercial Properties
Residential Homes
Homeowners often first notice lintel problems through mortar cracks, rust staining, or changes around window and door frames. An inspection can help determine whether the defect is confined to the lintel, involves surrounding brickwork, or originates elsewhere in the building.
Condominium and HOA Properties
Condominium buildings may have numerous lintels exposed to similar construction and weather conditions. Associations can benefit from identifying the affected openings, comparing the condition of related masonry, and determining whether repairs should be carried out together or in phases. A clearly defined scope also supports board review and contractor coordination.
Commercial and Multifamily Buildings
Commercial facades may require specialized access equipment, temporary protection for pedestrians, engineering coordination, and repair scheduling around occupied premises. A structural lintel assessment should consider both the affected opening and its relationship to the larger wall assembly.
Request a Lintel Inspection in Palatine, IL
Frequently Asked Questions
Possibly, if corrosion is superficial and the lintel retains adequate structural capacity. Where corrosion has caused substantial section loss, deformation, failed support, or movement in the masonry, cleaning and painting alone may be insufficient. A qualified assessment should determine whether repair or replacement is suitable.
The replacement plan should protect the existing window or door as much as practical. Temporary masonry support, controlled removal, and appropriate clearances help prevent unintended loads from reaching the frame. Some projects may require additional access or temporary removal of related components. The expected scope should be discussed before work begins.
Structural lintel replacement may require a permit because it changes or repairs a member supporting masonry above an opening. Requirements depend on the building and project scope. Check with the Village of Palatine’s Building & Inspection Services Division before starting work.
A smaller residential opening may be completed faster than a wide-span or multi-story commercial installation. Scheduling depends on engineering, permits, access equipment, material availability, the condition of concealed masonry, and weather. The contractor should provide a project-specific schedule after evaluating the opening.
Yes, some lintel replacement projects can proceed in cold weather when appropriate site protection and masonry installation conditions can be maintained. Mortar selection, substrate temperature, curing, enclosure, and temporary heating may affect whether work can proceed safely. Scheduling should follow the materials’ cold-weather requirements and the actual conditions.
Masonry cutting and mortar removal can generate respirable crystalline silica dust. Appropriate work practices may include dust-extraction tools, HEPA-filtered equipment, exposure controls, work-area protection, and cleanup procedures suited to the task. Property owners should confirm the contractor’s site-specific dust-control and occupant-protection plan before work begins.
The crack pattern provides information, but it does not establish the cause by itself. An assessment should examine the steel lintel, bearing masonry, wall movement, corrosion, flashing, and related building conditions. In some cases, structural engineering input or additional investigation may be necessary.
Yes. Where several openings need work, a coordinated project can allow access equipment, masonry repairs, and scheduling to be planned together. Each lintel still requires appropriate assessment. An affected opening should not be assumed to have the same structural condition as another opening solely because both are in the same building.